
Projects
Lime Estate Valley Home – Jumeirah Golf, Dubai
- Developer
- Shaikh Holdings
- Location
- Jumeirah Golf Estates, Dubai
Designed and built by Square Foot Studio, Mansion B63 is positioned along the Earth Course at Jumeirah Golf Estates, where a neo-classical villa has been reworked through a more contemporary interior approach. The 12,058 sq ft residence retains a formal architectural character while introducing a restrained palette of European marble, champagne-toned herringbone flooring and custom German joinery. The kitchen forms one of the principal organising elements of the interior, centred on a seven-metre book-matched quartz island and framed by shaker-style cabinetry that conceals a comprehensive arrangement of Miele, PITT and Tesla appliances. Across the main living areas, eleven metres of bifold glazing opens the interior directly towards the landscape, extending the domestic spaces onto a 16-metre heated and cooled pool and two distinct pergolas—one configured for outdoor living and the other incorporating a kitchen and bar. The relationship between the house and golf course is therefore treated less as a visual backdrop than as an extension of the living environment, with the garden and fairway forming a continuous spatial field beyond the glazed façade.
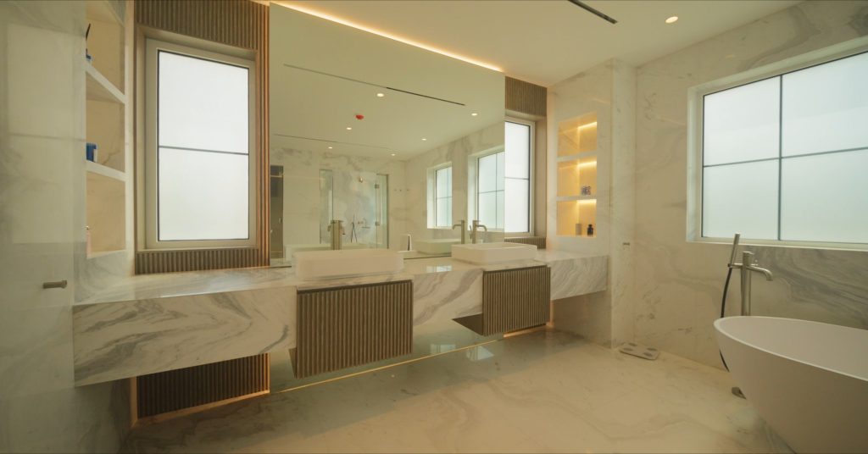
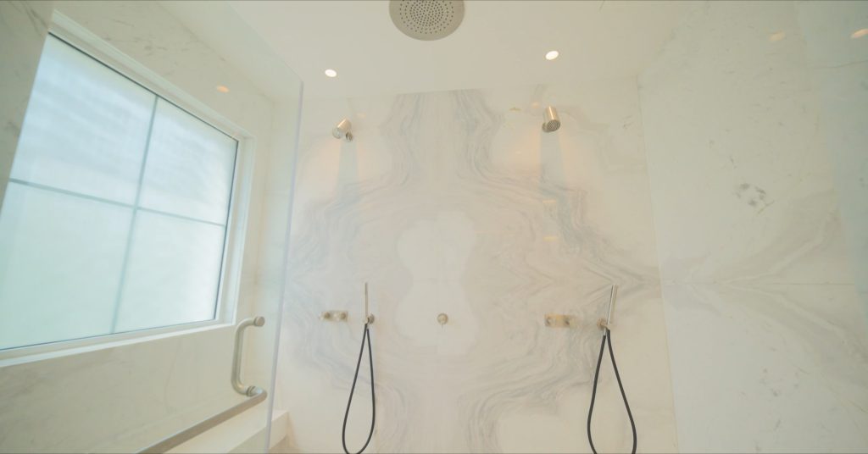
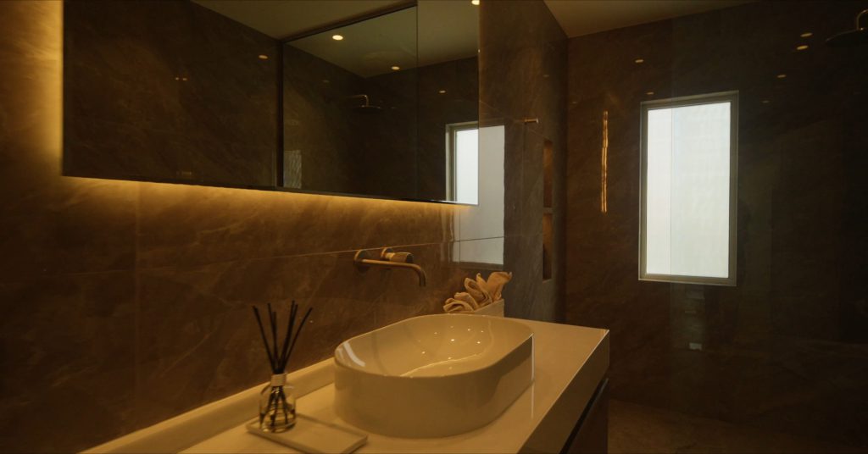
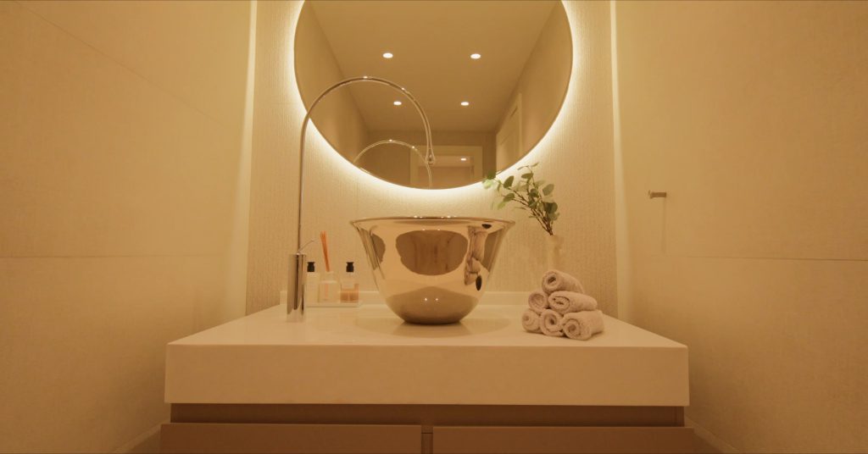
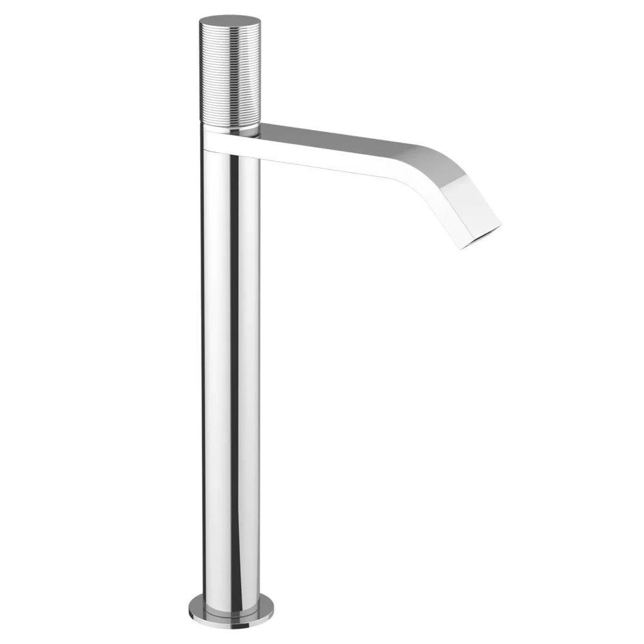
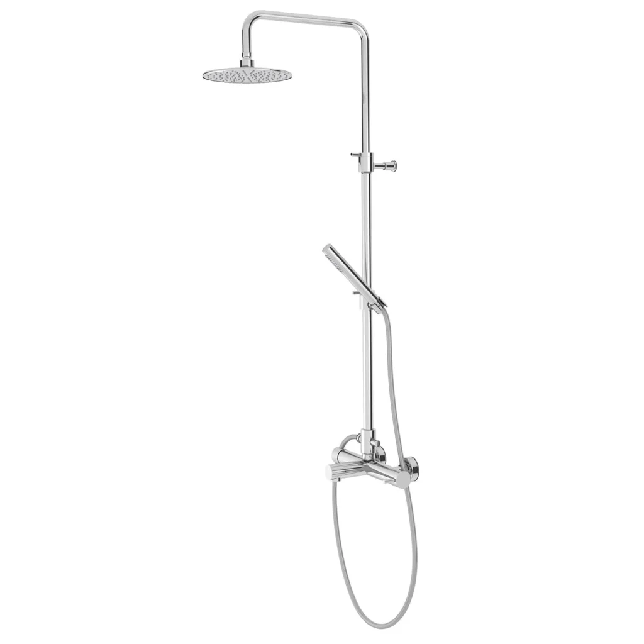
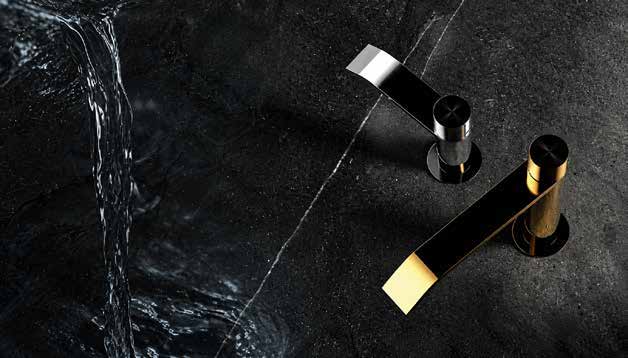
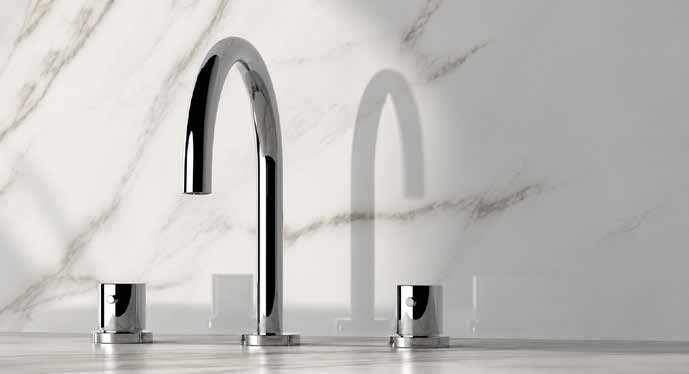
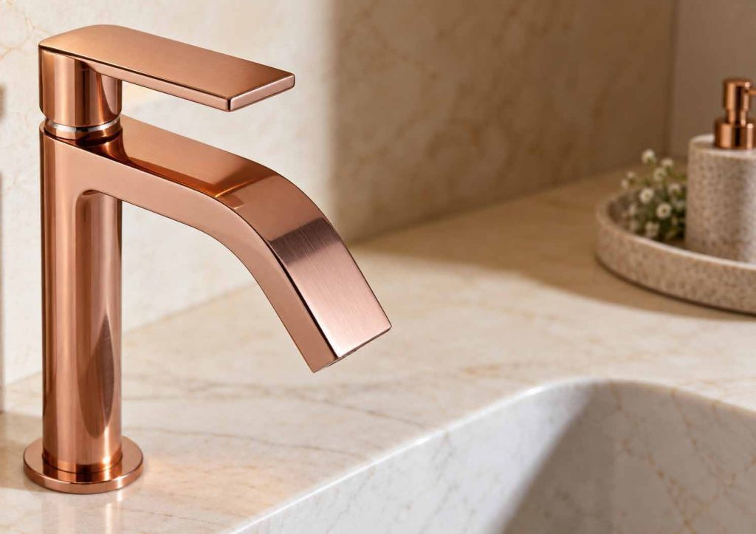
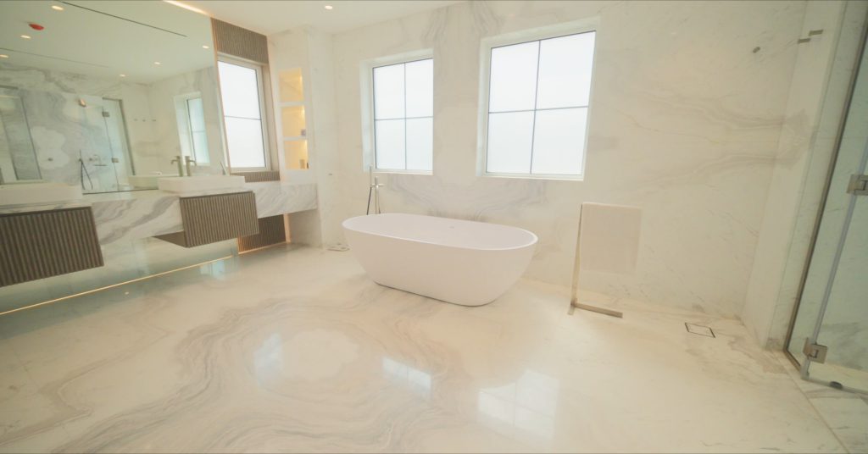
The upper level accommodates six en-suite bedrooms, organised around a master suite of more than 1,100 sq ft with a private lounge, dressing gallery and marble bathroom. Throughout the residence, bathroom fittings and sanitaryware were supplied by MNT, maintaining a consistent material and detailing language across the private spaces. The lower level shifts the character of the house towards leisure and work, incorporating a private cinema, gym, sauna, Pilates reformer, two home offices and a guest suite with independent access. Rather than separating formal and informal functions, the project layers them vertically, allowing the villa to operate as both a family residence and a collection of more specialised domestic environments. Smart-home systems by Nest are integrated into this framework without becoming a visible feature of the interiors. Across the house, the design relies on proportion, material continuity and carefully controlled transitions between spaces, allowing the contemporary interventions to sit within the villa’s existing architectural language without overwhelming it.